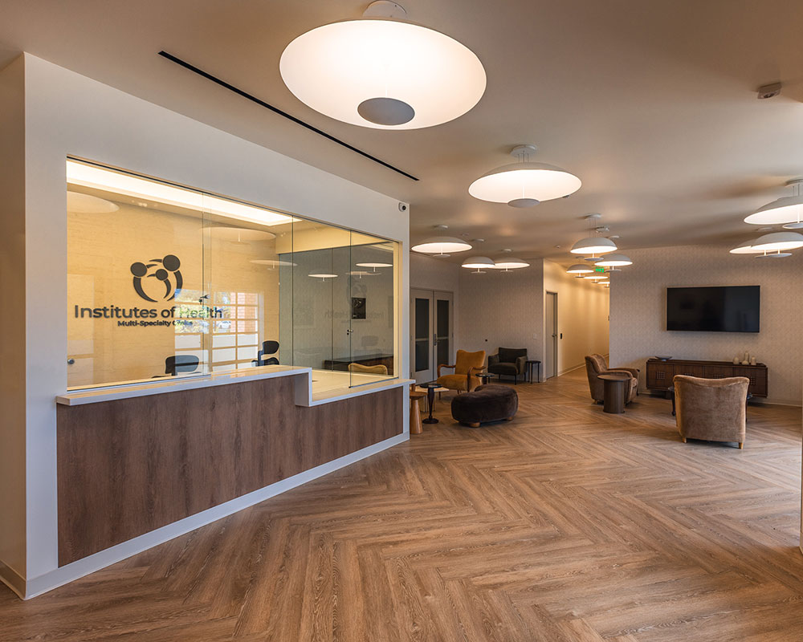
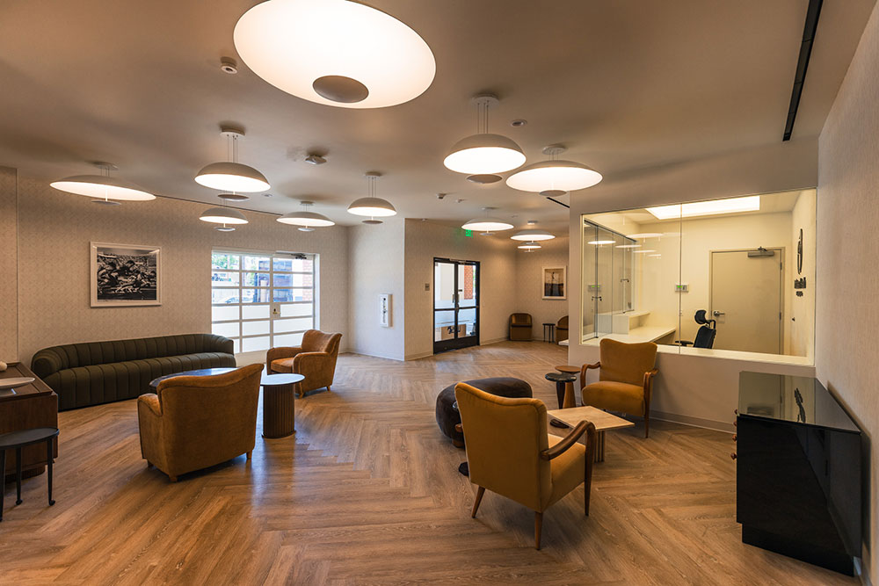
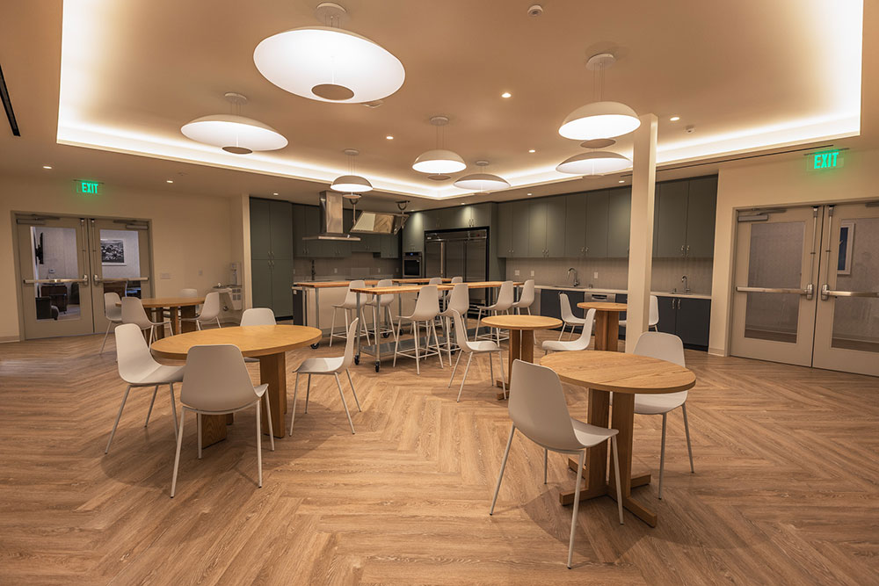
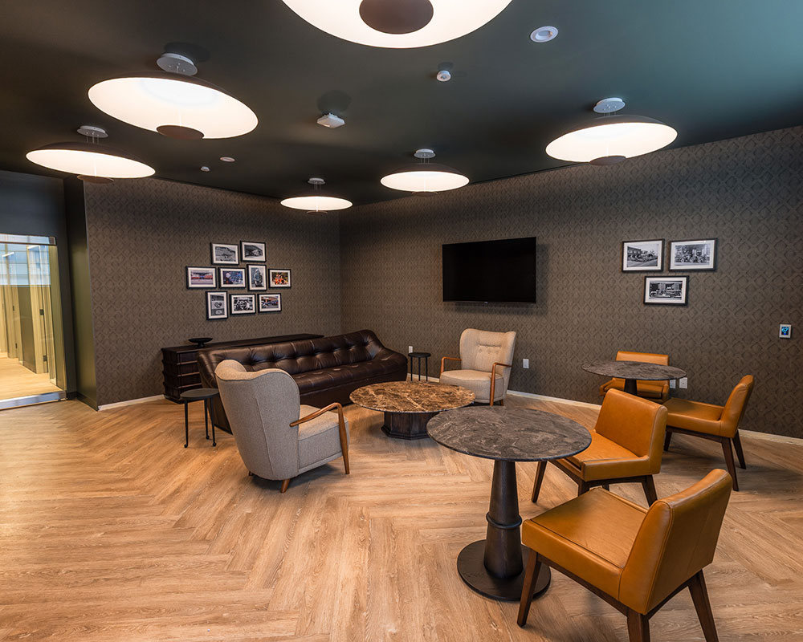
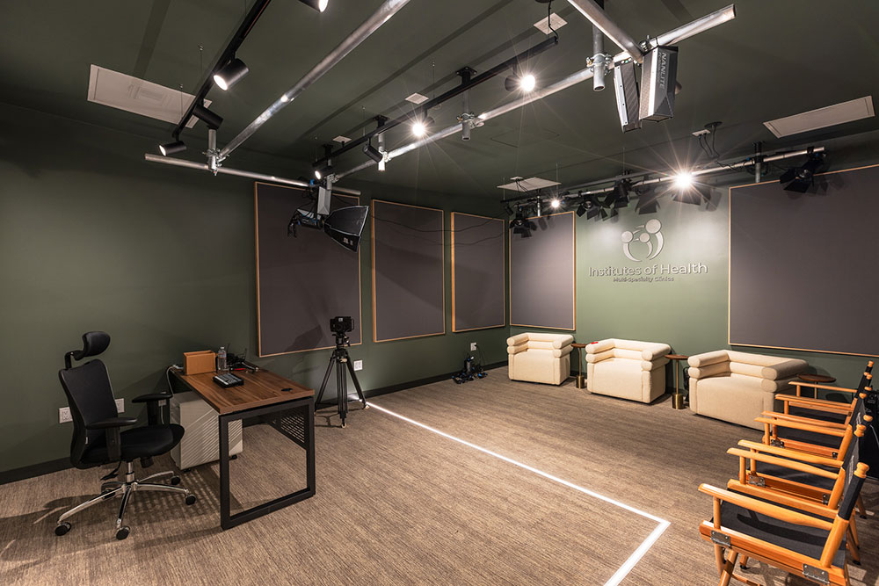
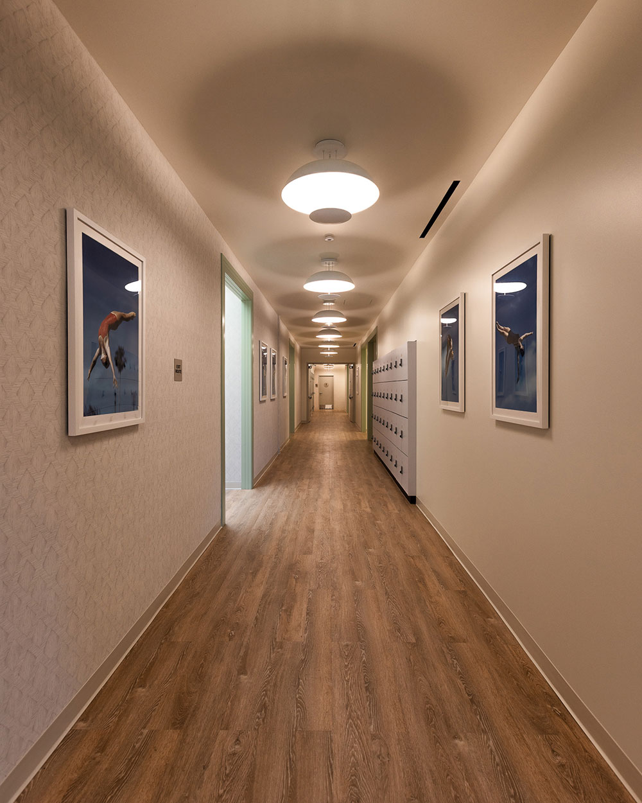
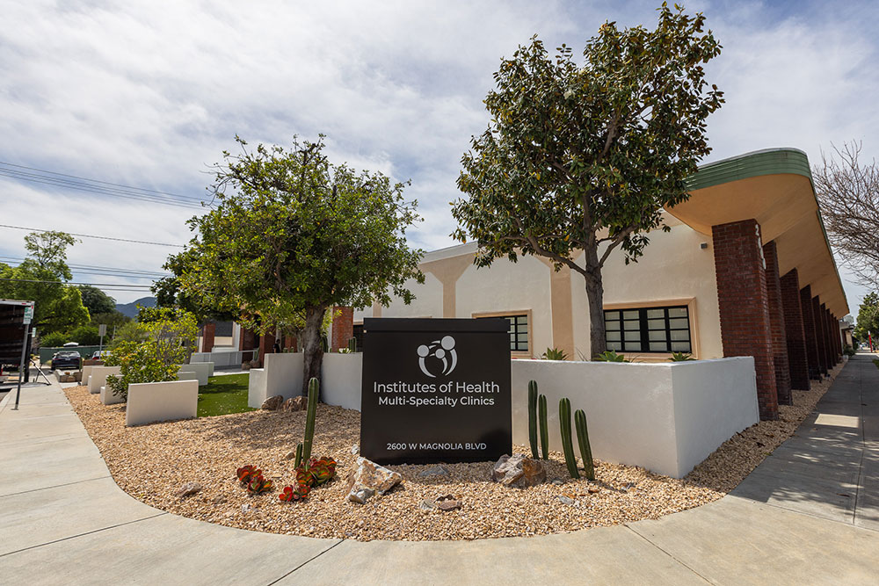
This comprehensive interior renovation project brought together a dynamic collaboration between our firm as Architect of Record and a New York-based architectural designer. The scope encompassed a full range of thoughtfully designed spaces, including private offices, conference rooms, a welcoming lobby and waiting area, consultation rooms, an occupational therapy kitchen, a gym and physical training/exercise facilities, and a dedicated first responders waiting room.